


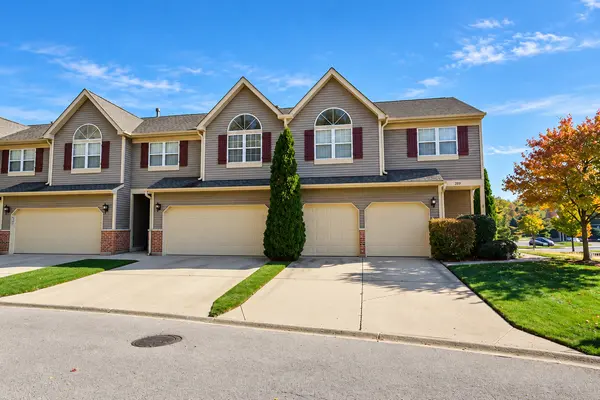
265 Dunridge CIR, East Dundee, IL 60118
REQUEST A TOUR If you would like to see this home without being there in person, select the "Virtual Tour" option and your agent will contact you to discuss available opportunities.
In-PersonVirtual Tour
Listed by Terri Huntof RE/MAX Suburban
-
Est. payment /mo
3 Beds
2 Baths
1,800 SqFt
Save

UPDATED:

Key Details

Property Type Townhouse

Sub Type Townhouse-TriLevel

Listing Status Active

Purchase Type For Sale

Square Footage 1,800 sqft

Subdivision Dunridge Condos

MLS Listing ID 12797193

Bedrooms 3

Full Baths 2

HOA Fees $253/mo

Year Built 1996

Annual Tax Amount $5,462

Tax Year 2025

Lot Dimensions COMMON

Property Sub-Type Townhouse-TriLevel

Property Description

Coming Soon! Exceptional Rare Find! Beautiful Premium End Unit Townhome. Gorgeous Parklike Setting! Located in the highly sought-after, secluded Dunridge Subdivision. Dramatic, Open and Spacious Floor Plan encompassing approximately 1800 Sq Ft plus Finished English Basement! 3 Bedrooms 2 Full Baths, plus 2 car garage. Large Living Room and Dining Room W/Luxury Vinyl Plank Flooring and a dramatic corner fireplace. Large Kitchen W/Vaulted Ceilings and loads of cabinet space. 2nd Floor includes loft area 2nd Bedroom, Secluded Primary Suite W/Vaulted Ceilings and WIC! Full bath on 2nd Floor has Jacuzzi tub and Dual sinks. Huge English Basement includes massive Family Room, 3rd bedroom, and large utility/laundry room. Loads of storage under both staircases. 1st Floor Mud Room for addition storage or flex room. Enormous Private Deck. Minutes to downtown Dundee W/shopping and restaurants. Minutes to Tollway Access, Arboretum Mall, Forest Preserves, etc. This beautiful home is not to be missed. Come fall in love!

Location

State IL

County Kane

Rooms

Basement Finished, Daylight

Interior

Interior Features Cathedral Ceiling(s)

Heating Gas, Forced Air

Cooling Central Air

Flooring Laminate

Fireplaces Number 1

Fireplaces Type Gas Log, Gas Starter

Fireplace Y

Appliance Range, Microwave, Dishwasher, Refrigerator, Washer, Dryer

Laundry In Unit

Exterior

Garage Spaces 2.0

View Y/N true

Roof Type Asphalt

Building

Lot Description Corner Lot, Landscaped

Sewer Public Sewer

Water Public

Structure Type Aluminum Siding,Vinyl Siding,Brick

New Construction false

Schools

Elementary Schools Parkview Elementary School

Middle Schools Dundee Middle School

High Schools Dundee-Crown High School

School District 300, 300, 300

Others

Pets Allowed Cats OK, Dogs OK, Number Limit

HOA Fee Include Insurance,Exterior Maintenance,Lawn Care,Snow Removal

Ownership Condo

Special Listing Condition None


Read Less Info
Midwest Real Estate Data (MRED) VOW

NEARBY SCHOOL & BUSINESS

GET MORE INFORMATION

Brent Landis

Brent Landis

+1(309) 339-9836

Broker License ID: 475167845

Broker License ID: 475167845

Name

Name

Phone*

Phone

Message

Go tour this home

265 Dunridge CIR

Free Account Required

  • Instant access to listing photos & details
  • Save listings and searches
  • Access details for this property